A clearer view before you build. Explore the sample report ↗
A better start for residential construction

Know your plans.
Before you build.

Review your residential drawings for potential issues and material quantities—with the evidence to understand both.

Design Check $49 · Estimator $79 · Both for $109

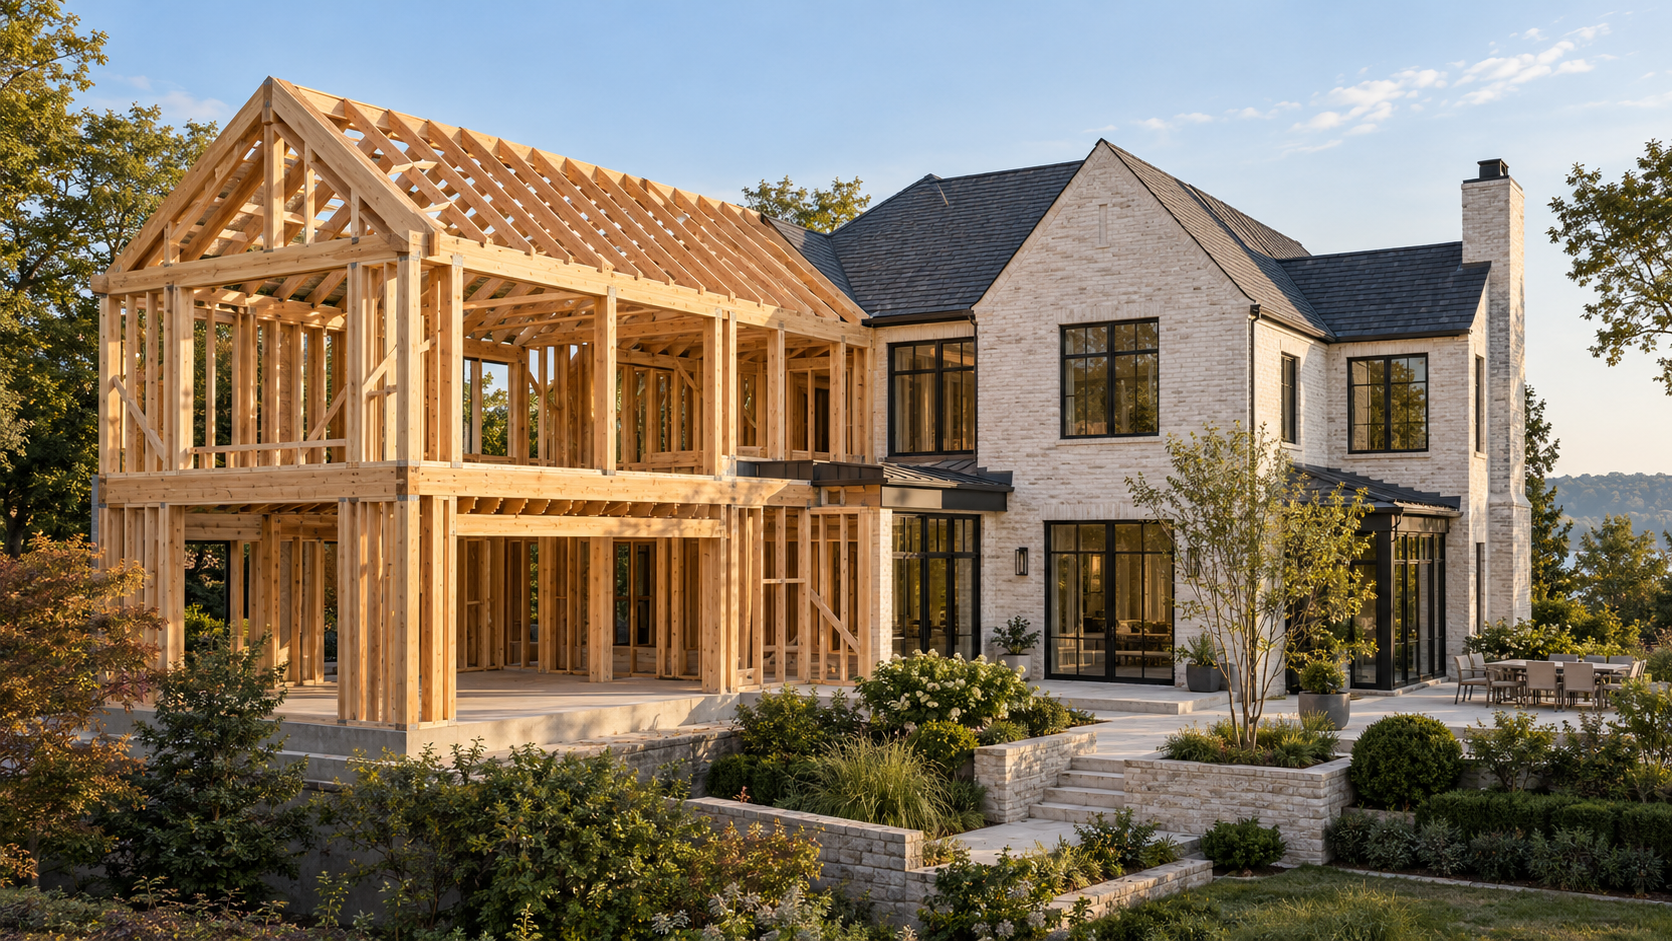
Illustrative residential addition with exposed timber framing beside a completed home
Design Check / Sample findingWindow dimensions differ.
Check before ordering.
Window schedule · Verify dimensions
Estimator / Sample takeoffMaterials, with a source.
Wall studs148 EA
Wall sheathing1,120 SF
Drawing sourceA-102 ↗
A clearer picture, before the first delivery. / Illustrative imagery

Built around the decisions
that happen before the build.

↗ Drawing-linked findings↗ Reviewable quantities↗ Visible assumptions
Two ways to get ahead

Two tools.
One better-prepared project.

Review the design, prepare the material takeoff, or bring both together in one Bundle.

01 / Design Check

See the questions sooner.

Turn a drawing set into a focused list of potential issues, with the source evidence to investigate each one.

Explore Design Check
Oak Street additionA-102 · Floor plan
36′–0″22′–0″LIVINGBEDROOMKITCHENHALLBATHA-102 · ILLUSTRATIVE PLAN · NOT TO SCALE123
Needs verification
Confirm window dimensions
Compare plan and schedule.
02 / Estimator

Know what goes into the build.

Organize material quantities, units, and assumptions into a takeoff you can review and use for supplier conversations.

Explore Estimator
Materials overviewSample data
3ILLUSTRATIVE LINE ITEMS
A-102SOURCE SHEET
MaterialUnitQuantity
2 × 4 wall studsEA148
Wall sheathingSF1,120
Wall insulationSF980
Waste allowances shown separately↗
One project. Both perspectives.

Bring it together with the Bundle.

Design Check + Estimator · $109 per project

Explore pricing
Evidence, not a black box

A finding you can
actually follow up on.

A useful review gives you something to work with: a clear observation, the drawing it came from, and a practical next step.

Findings connected to drawing locations
Assumptions separated from confirmed information
A report built for your next project conversation
Open the interactive report
Oak Street additionA-102 · Floor plan
36′–0″22′–0″LIVINGBEDROOMKITCHENHALLBATHA-102 · ILLUSTRATIVE PLAN · NOT TO SCALE123
Evidence attached
Sheet A-102 · Callout 01
Review the drawing. Verify the detail.
From upload to understanding

A clearer path
through your plans.

See how it works
01 / BRING YOUR PLANS

Start with your drawing set.

Provide the residential plans and project context that define what you’re building.

02 / SEE THE DETAILS

Review what needs attention.

Work through potential issues, material quantities, and the assumptions behind them.

03 / TAKE THE NEXT STEP

Put the review to work.

Bring better questions to your designer, builder, and material suppliers.

For the people behind the project

Built for your side
of the drawing table.

Builders & remodelers

Start scopes and supplier conversations with a clearer view of the drawings and material requirements.

For builders

Architects & designers

Add a structured review checkpoint before handoff, with drawing evidence your team can discuss.

For design teams
A few things worth knowing

Clear expectations.
From the start.

What does Pre-Flight review?

Residential drawing sets, with a focus on potential design coordination issues and materials through the pre-drywall stage. The sample shows the proposed report format; your project’s scope and drawing quality determine what can be reviewed.

Is this a permit approval or a professional sign-off?

No. Pre-Flight supports your review process. It does not replace a licensed architect, engineer, contractor, or the authority reviewing your permit. Findings are questions to verify against project requirements.

What is included in the estimate?

The Estimator focuses on material quantities through pre-drywall. Drywall, finishes, labor, tax, delivery, contractor markup, and permit fees are outside this scope. Missing or unclear information should appear as an explicit assumption or unresolved item.

Are local retailer prices guaranteed?

No. This prototype does not connect to live Home Depot or Lowe’s prices. Any future local pricing must identify the store, location, source, and retrieval time, and distinguish verified prices from allowances.

Can I see the output before I buy?

Yes. Explore the interactive sample report to see the proposed findings, drawing evidence, and material export. It uses illustrative project data, not an actual completed customer review.
Build with a clearer picture

Your next project.
A better starting point.

Find questions worth asking before your plans become your build.