How it worksPlans in.
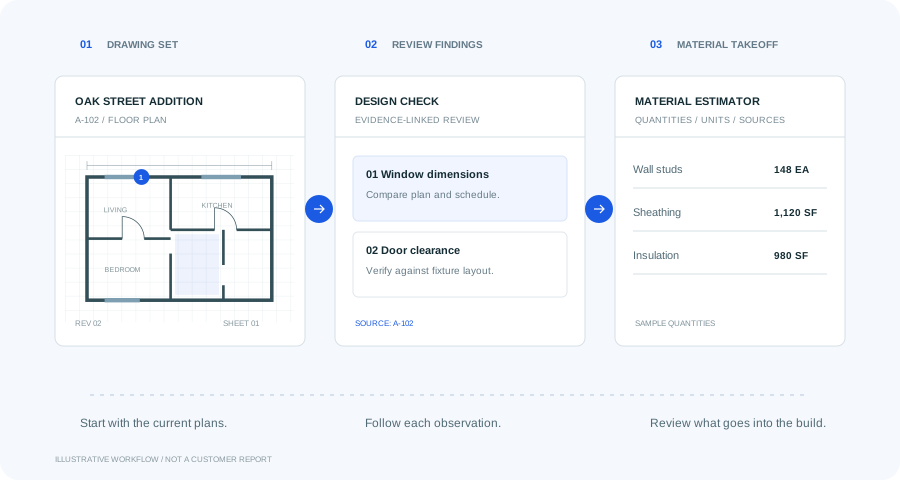
From the drawing set to the details worth discussing.
Plans in.
Perspective out.
A simple process built around one goal: helping you understand your project before the next commitment.
01
Choose your review
Select Design Check, Estimator, or the Bundle. Match the service to the decision you need to make.
02
Provide your drawings
Use one coordinated PDF set and include the project location, drawing revision, and any known scope limitations.
03
Review the evidence
Inspect findings and quantities against the source drawings. Missing information should stay visible as an unresolved question.
04
Coordinate the next step
Share questions with your project team. Verify specifications and dimensions before procurement or construction.

Set yourself up for a useful reviewThe better the inputs,
The better the inputs,
the clearer the picture.
Readable sheets, matching revisions, complete schedules, and a defined scope help make the review more useful.
Read the plan preparation guideBuild with a clearer pictureYour next project.
Your next project.
A better starting point.
Find questions worth asking before your plans become your build.